
How Our Design Process Works
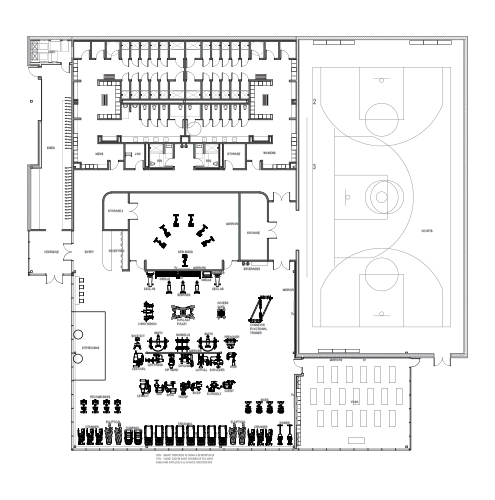
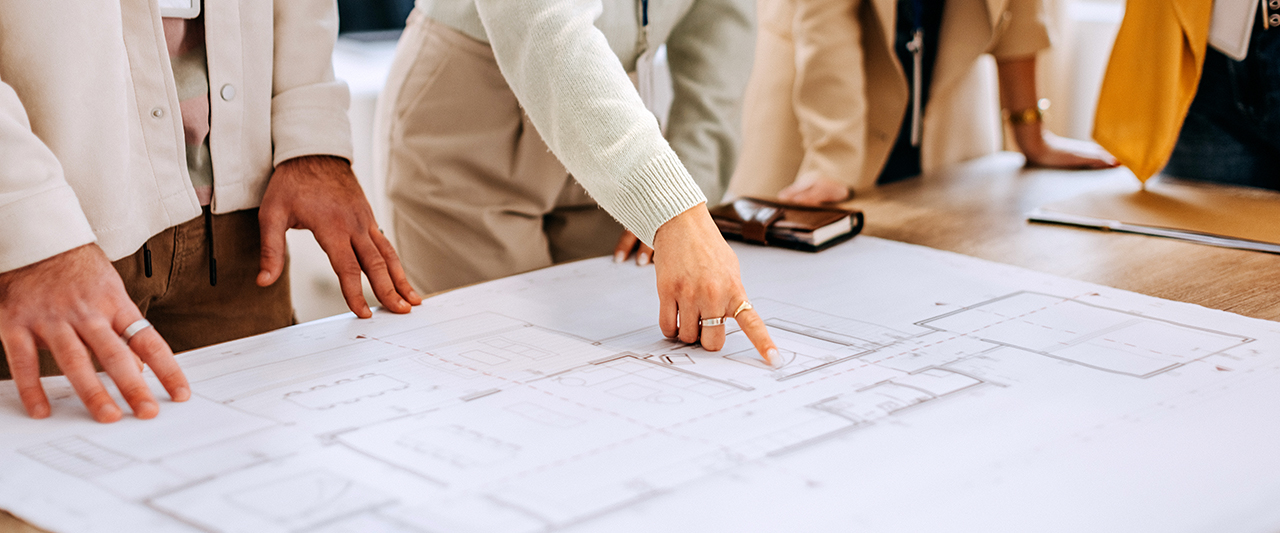
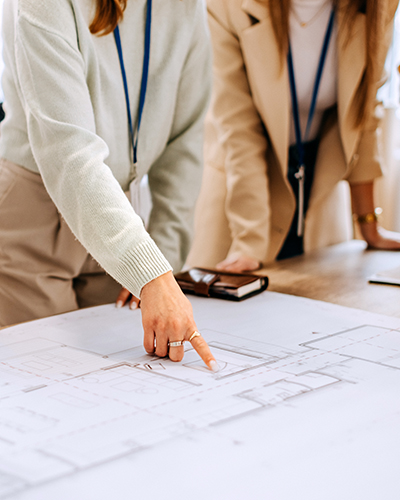
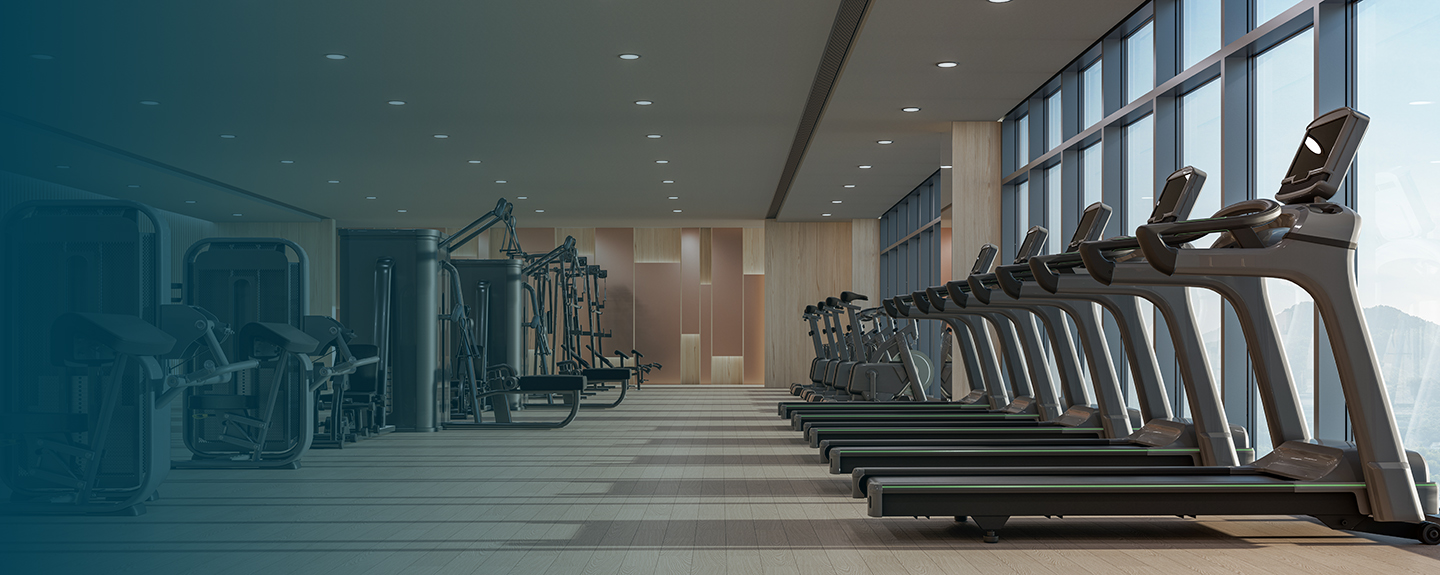
From space planning and traffic flow, to equipment selection, technology integration, and operational planning, our approach is consultative, data-driven and collaborative.
We'll work alongside you throughout the process to guide decisions, answer questions, and navigate every phase with confidence, helping you avoid common pitfalls and keep your project on budget and on schedule. Our process includes four key phases.
We'll work alongside you throughout the process to guide decisions, answer questions, and navigate every phase with confidence, helping you avoid common pitfalls and keep your project on budget and on schedule. Our process includes four key phases.