A phased approach to workplace wellbeing
Published by HealthFitness on September 21st, 2026
Like many organizations, a leading financial services company, faced a balancing act: Employees valued the flexibility of hybrid work, while leadership sought to strengthen in-person collaboration, reinforce culture, and revitalize its downtown St. Paul, Minnesota headquarters.
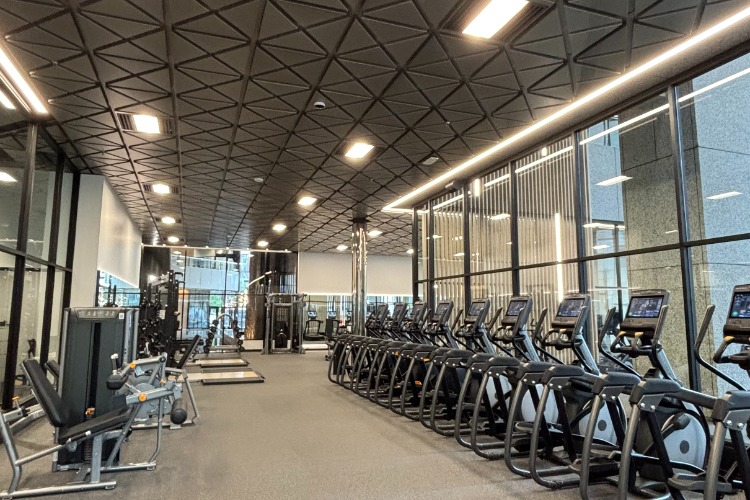
Located in the building’s main lobby, the new wellness center needed to integrate seamlessly into a broader multi-phase campus redevelopment while maintaining alignment with construction schedules, procurement timelines, and operational readiness. Working within the building’s distinctive architecture, including its iconic marble columns, the vision was to create a wellness destination unlike a traditional corporate fitness center.
We partnered closely with the organization, Cushman & Wakefield, and project vendors from the earliest planning stages through grand opening. When the project transitioned to a new architecture firm during the planning and design phase, we helped navigate the change by providing continuity, preserving the project’s vision, and coordinating closely with the new team to maintain momentum.
Our dedicated implementation manager led a cross-functional team spanning consulting and design, operations, client success, recruiting, technology, marketing, and on-site leadership.
Through weekly governance meetings and clearly defined ownership, every workstream — from equipment procurement and staffing to technology implementation, and communications — remained aligned throughout the project.
Our Starting Point: Inspiring Employees Back On-Site
As part of that strategy, the organization invested in a modern, holistic fitness and wellness center to create a workplace employees want to return to. The space became a centerpiece of the company’s first major campus renovation in more than two decades — the $50 million investment optimized 1 million square feet across two buildings.The transformation addressed several strategic priorities:
- Increase on-site engagement by creating a compelling reason to return to the office.
- Enhance talent attraction and retention with modern wellbeing experiences.
- Optimize an underutilized space to better meet employee expectations.
- Support downtown revitalization with a more vibrant workplace and tenant experience.
The Challenge: Managing a Complex, Multi-Phase Transformation
This wasn’t simply a fitness center project — it was a highly coordinated transformation involving multiple stakeholders, construction partners, technology providers, and operational teams.Located in the building’s main lobby, the new wellness center needed to integrate seamlessly into a broader multi-phase campus redevelopment while maintaining alignment with construction schedules, procurement timelines, and operational readiness. Working within the building’s distinctive architecture, including its iconic marble columns, the vision was to create a wellness destination unlike a traditional corporate fitness center.
We partnered closely with the organization, Cushman & Wakefield, and project vendors from the earliest planning stages through grand opening. When the project transitioned to a new architecture firm during the planning and design phase, we helped navigate the change by providing continuity, preserving the project’s vision, and coordinating closely with the new team to maintain momentum.
Our dedicated implementation manager led a cross-functional team spanning consulting and design, operations, client success, recruiting, technology, marketing, and on-site leadership.
Through weekly governance meetings and clearly defined ownership, every workstream — from equipment procurement and staffing to technology implementation, and communications — remained aligned throughout the project.
Where We Took It: Vision to Launch
Our phased implementation approach ensured the facility opened on time and fully operational despite the complexity of the broader campus renovation. Key milestone tracking included:Planning and Design
- Advised on facility layout, equipment strategy, traffic flow, and amenity selection.
- Developed operating models, staffing plans, and procurement strategies.
- Aligned programming with employee needs and long-term business objectives.
Implementation and Readiness
- Recruited and onboarded the on-site team.
- Implemented membership management technology, reporting systems, and operational processes.
- Coordinated equipment delivery, installation, safety protocols, and facility readiness across multiple vendors.
Launch and Activation
- Executed pre-opening marketing campaigns, enrollment activities, and community outreach.
- Conducted staff training and operational testing.
- Opened with a fully operational facility, programming schedule, and member experience ready from day one.
- Strength, cardio, and functional training spaces.
- A multi-purpose recreation space with pickleball for tournaments and community events.
- Recovery services including assisted stretching, massage, and cryotherapy.
- Dedicated mind-body and meditation spaces.
- Group fitness studios and flexible gathering areas that foster community and connection
The Impact: A Workplace That Pulls People In
The project successfully transitioned from construction to full operations through a structured implementation process built around collaboration, accountability, and execution.Early results included:
- More than 1,200 new members enrolled within the first two weeks of opening.
- An on-time launch despite the complexities of a multi-phase campus redevelopment.
- A seamless transition from construction to operations, with all core services available on
- opening day.
- Strong participation in group fitness classes, events, and wellbeing programming that foster connection across employees and building tenants.
- A scalable operating model designed to support continued program growth and long-term optimization.
Share
Author

Written by HealthFitness
HealthFitness is a proven leader in providing fitness solutions that engage and connect people both on-site and online, to create a strong community of health.
Topics